
Case study · The collection
Marko House
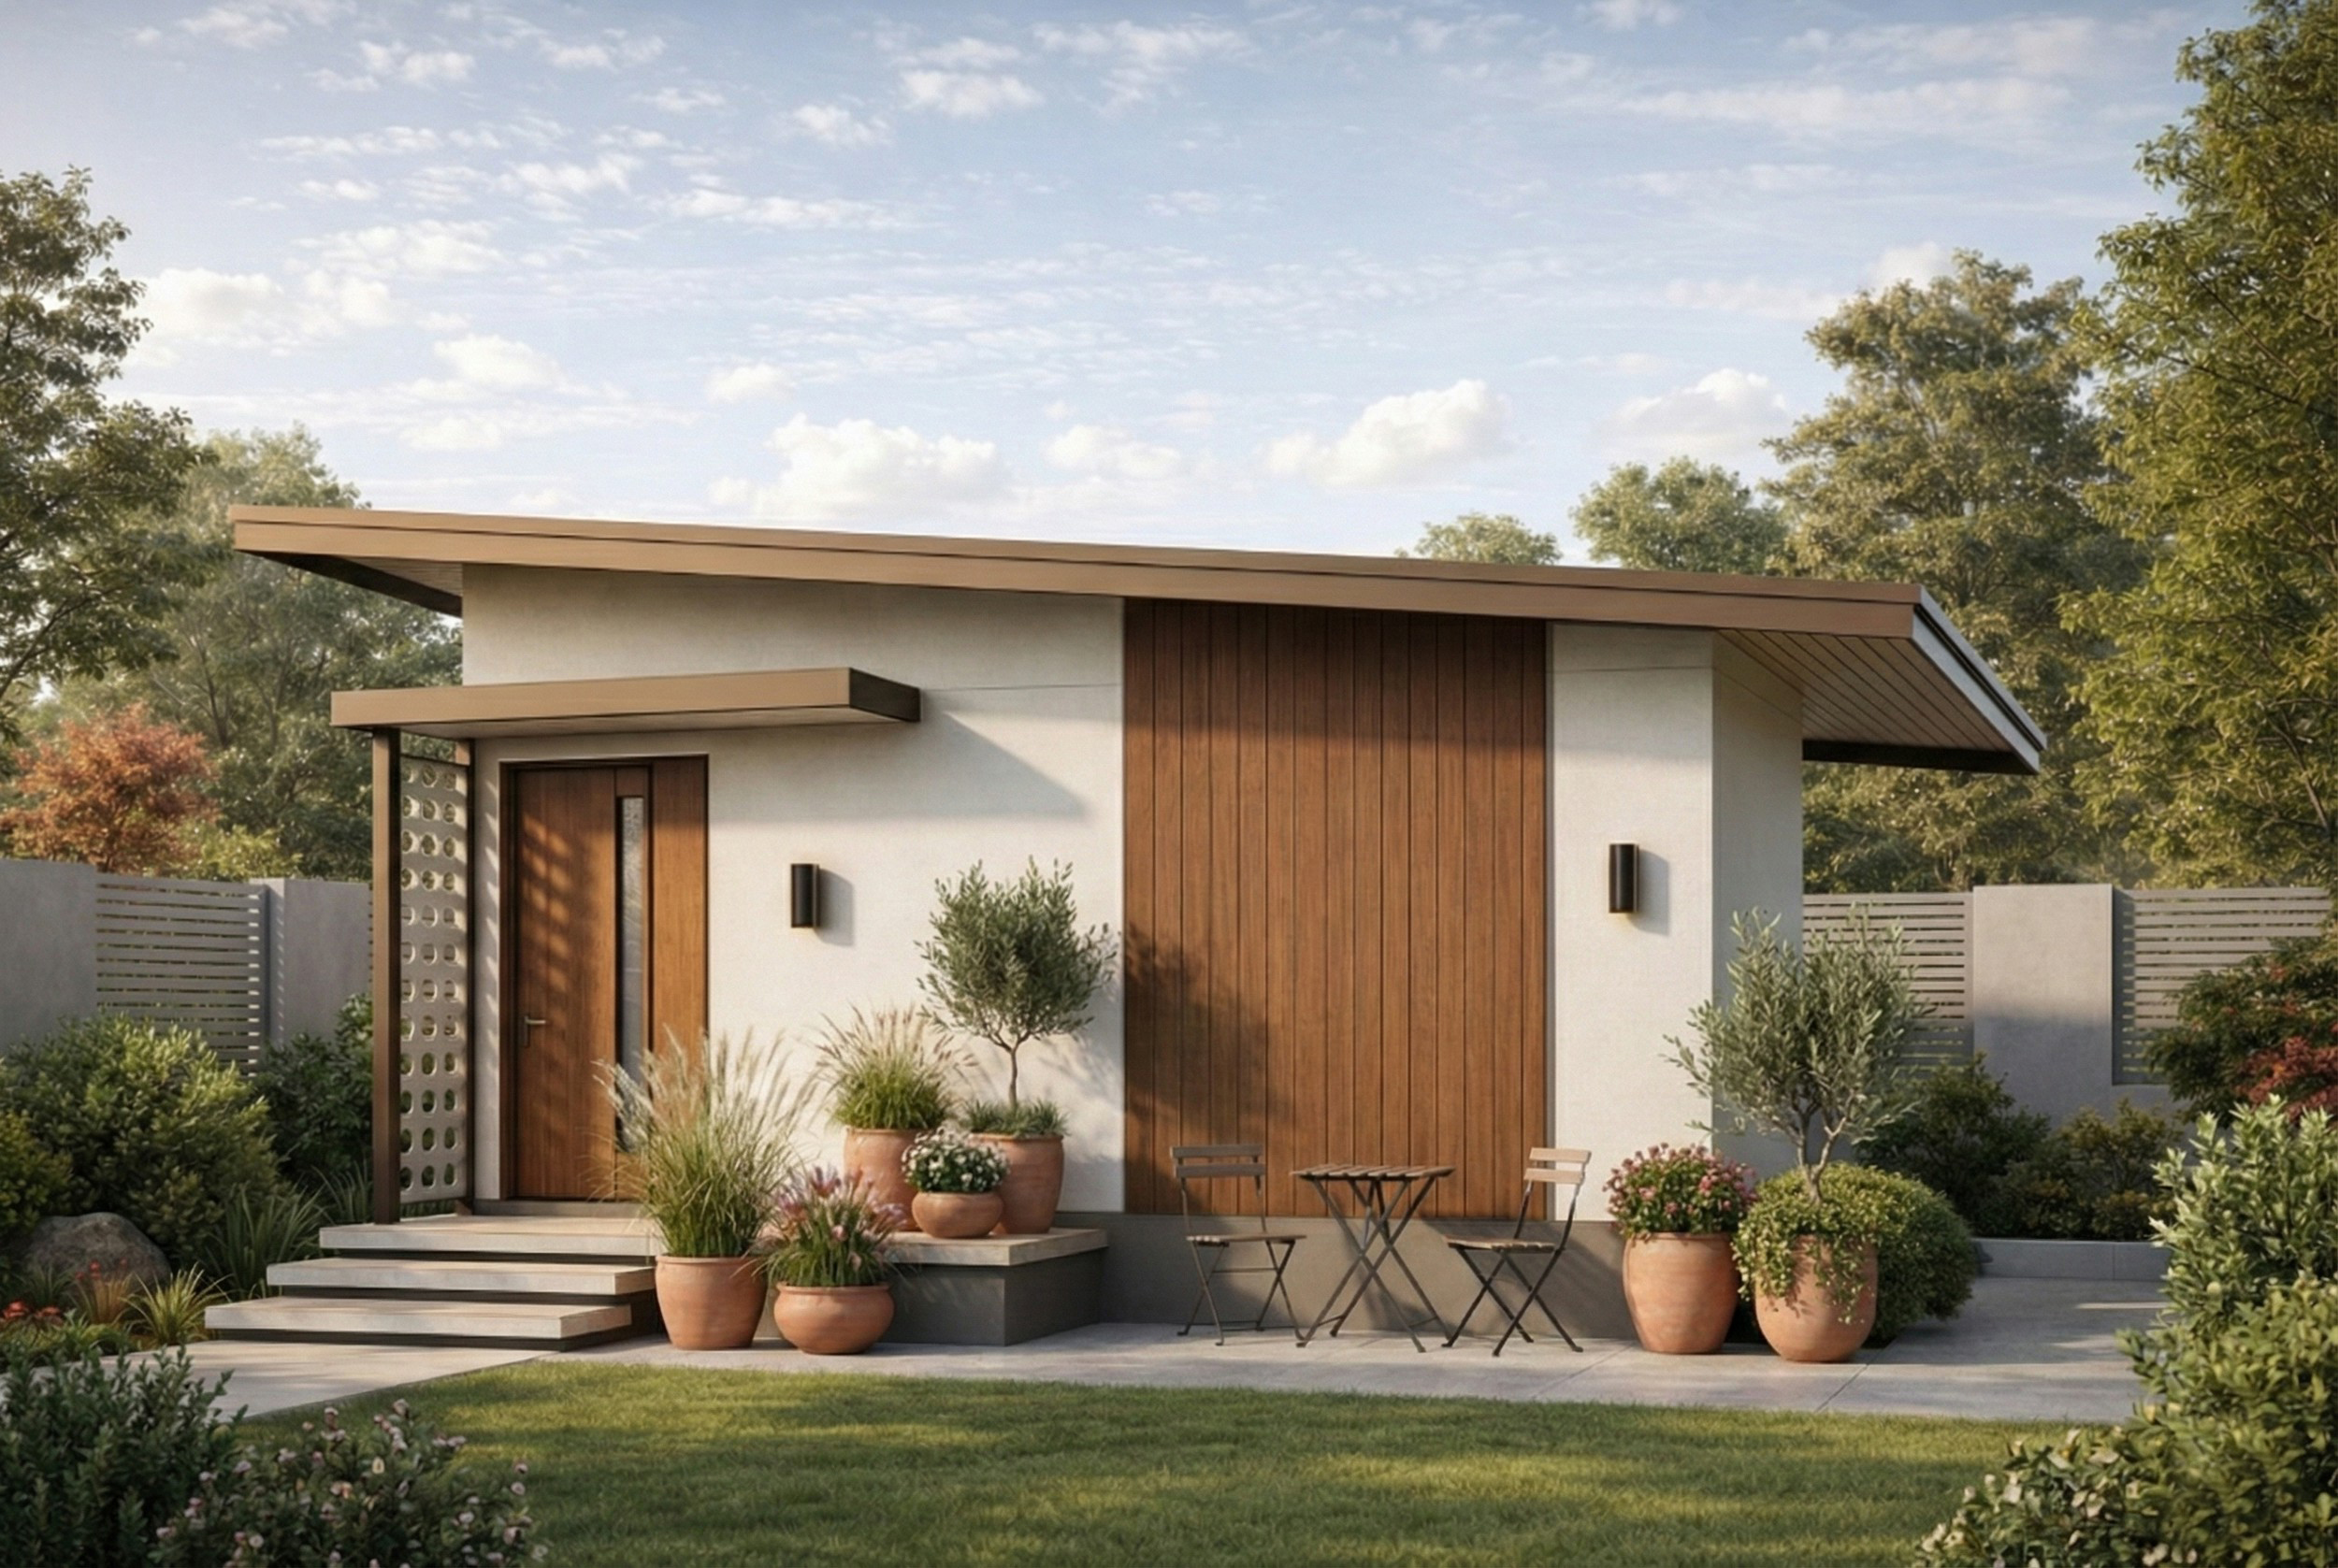
Mid-century-modern, engineered for the Thai climate and delivered finished.
The design
A warm, low-slung home that lives larger than its footprint.
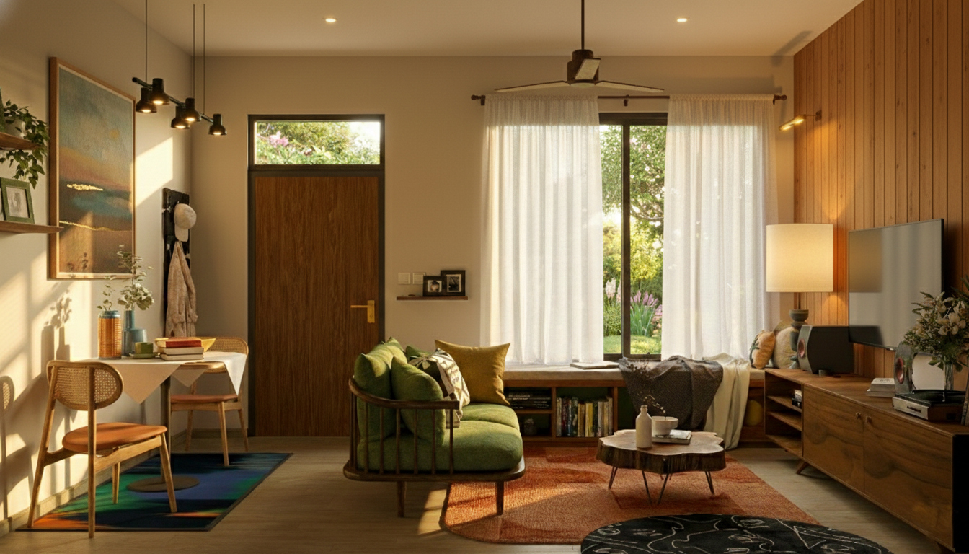
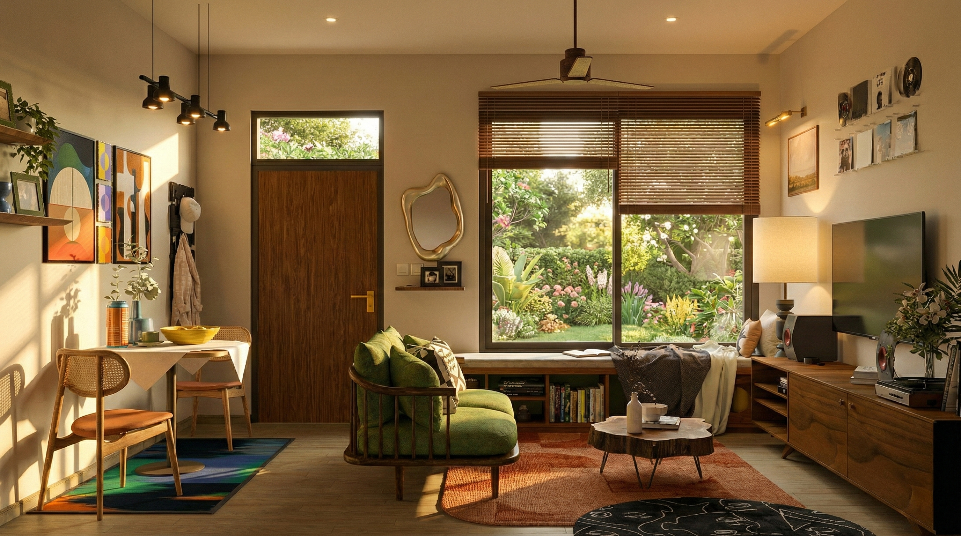
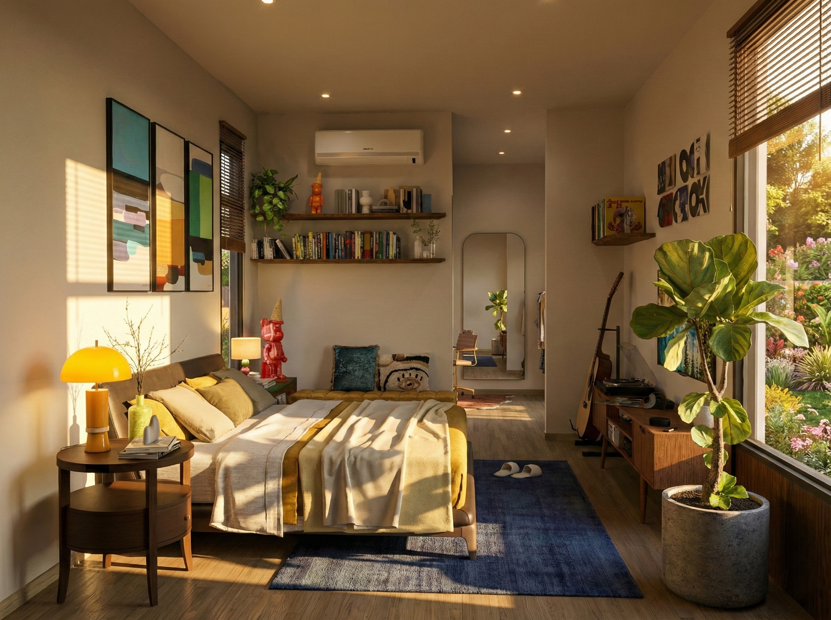
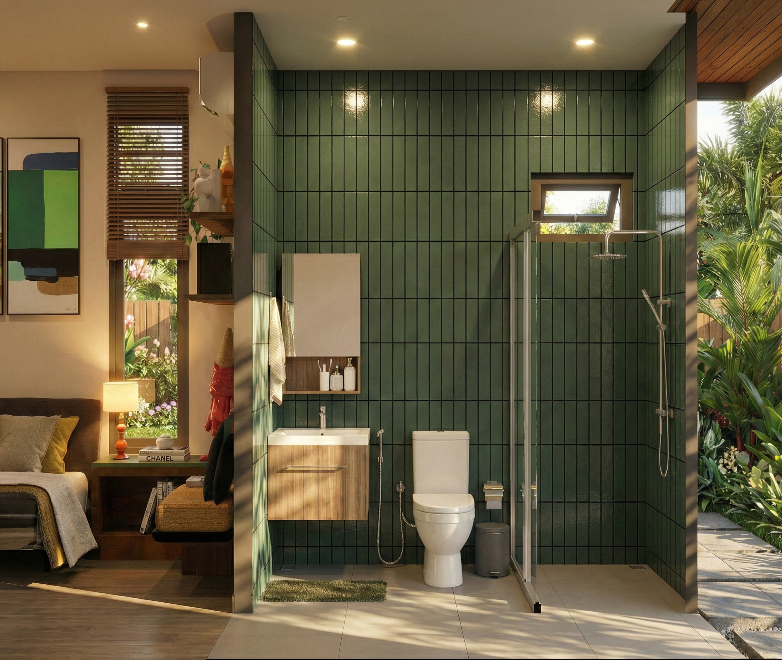
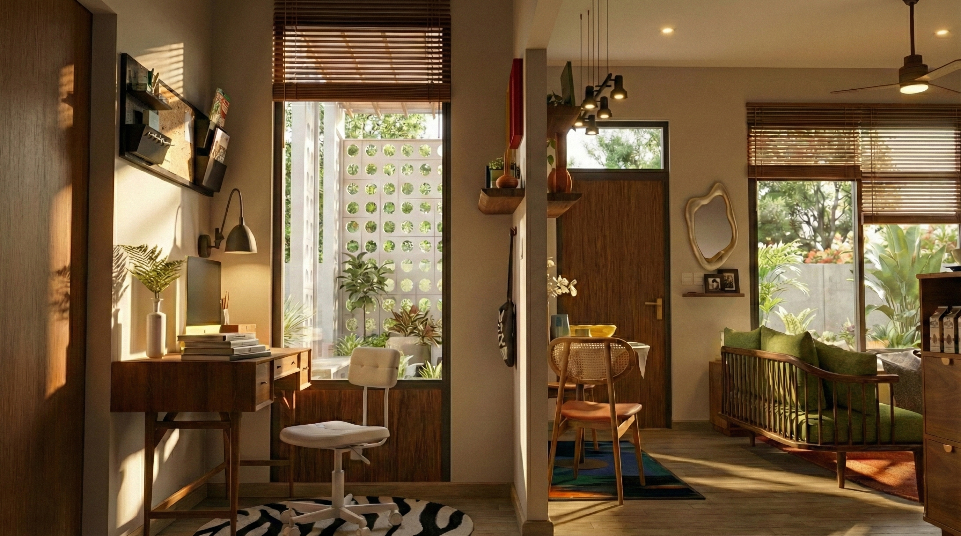
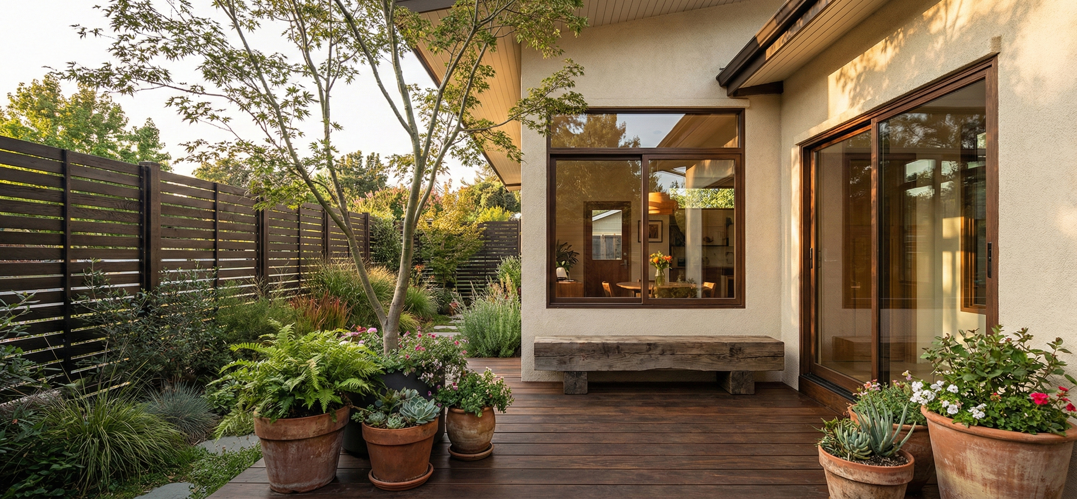
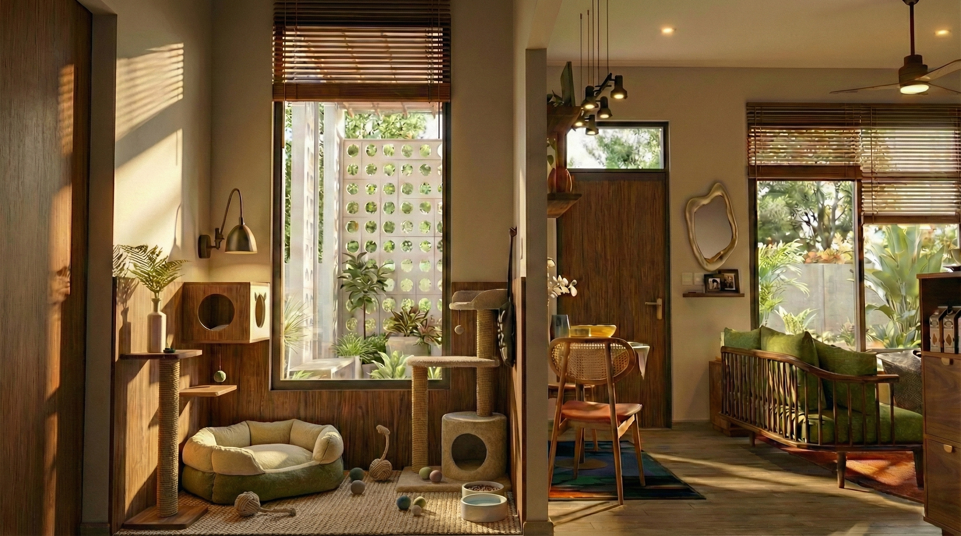
Marko House takes the mid-century-modern language — a shallow-pitched roof, deep eaves, timber and white render — and adapts it for the tropics. Wide openings pull in light and cross-breeze; the eaves keep the sun off the glass. Inside, a single material palette runs wall to wall so even the Studio feels calm and continuous.
Specification
The facts
- Models
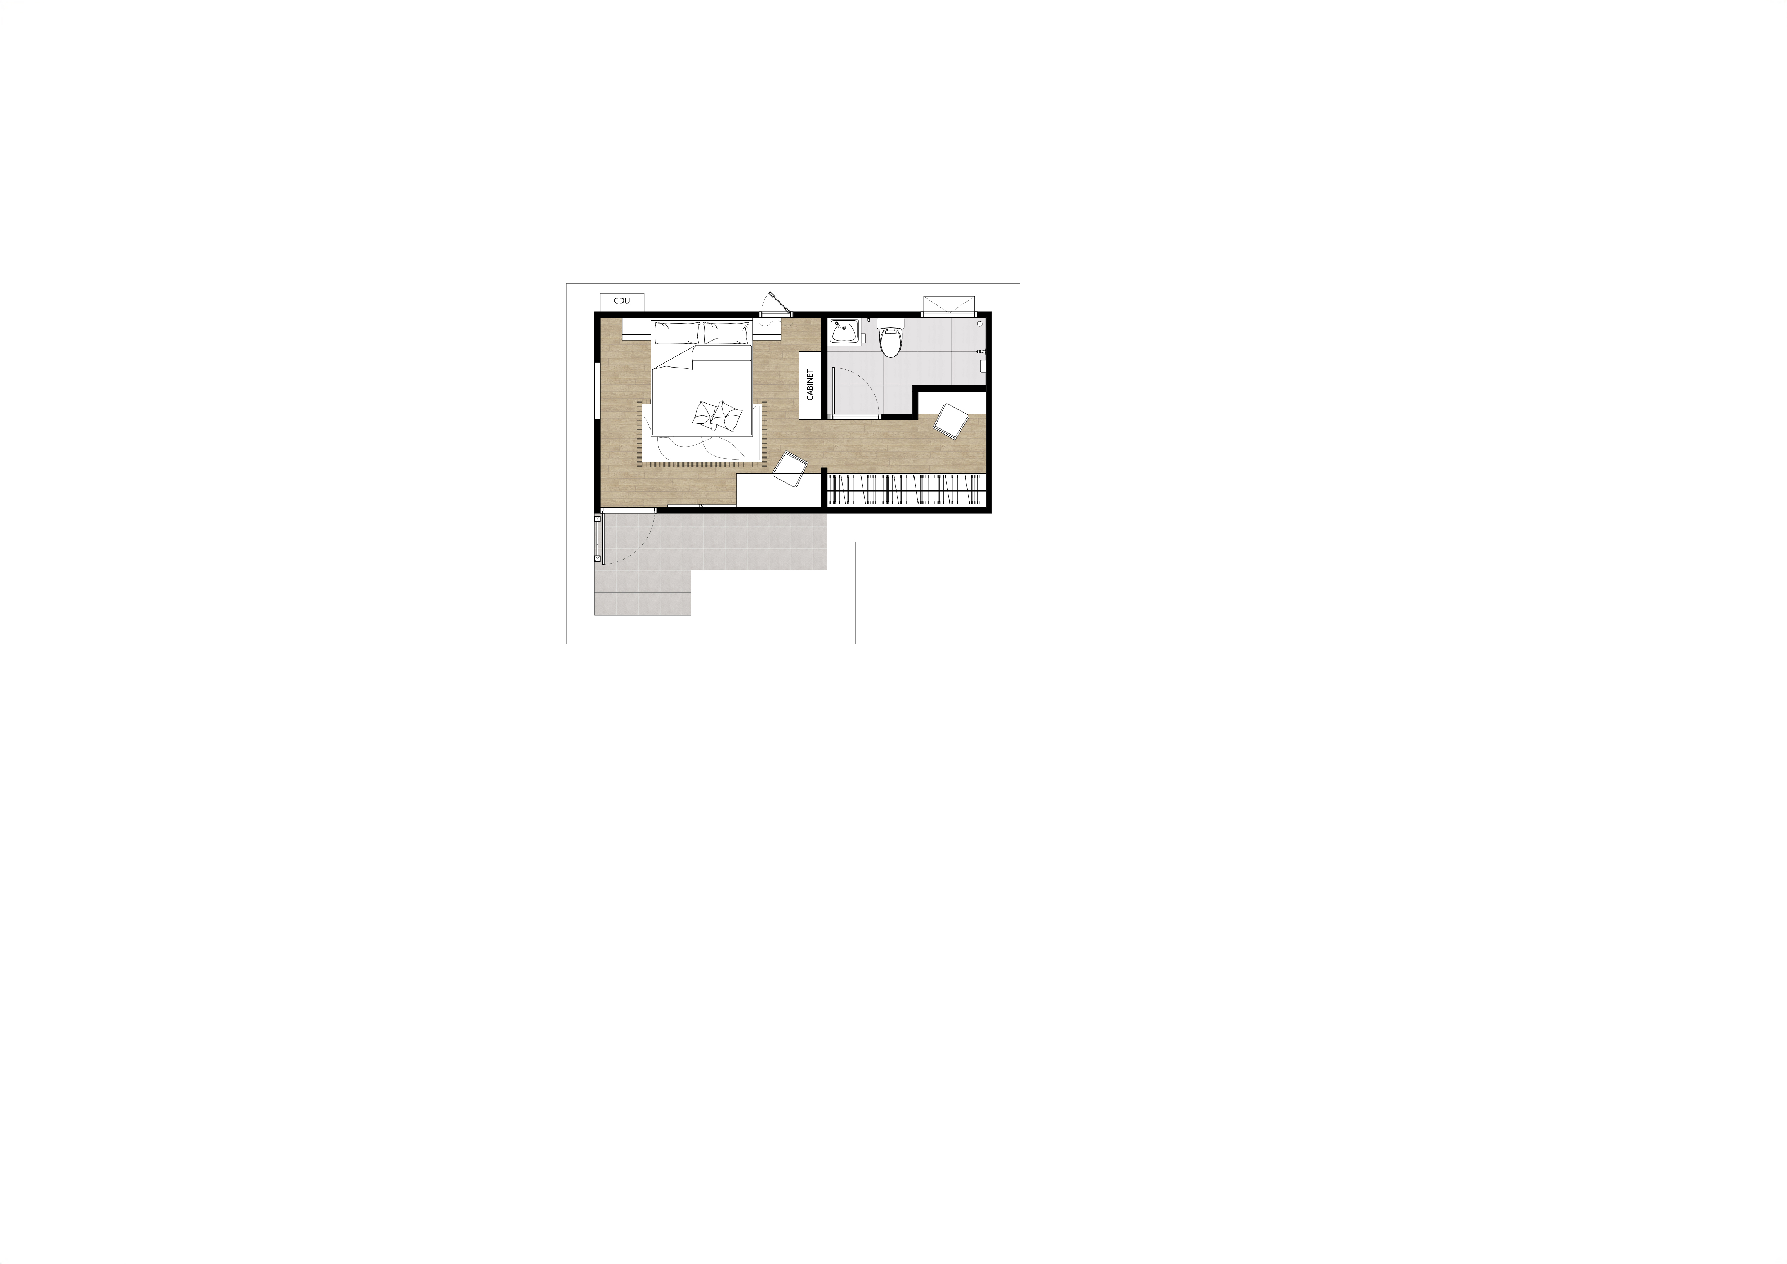
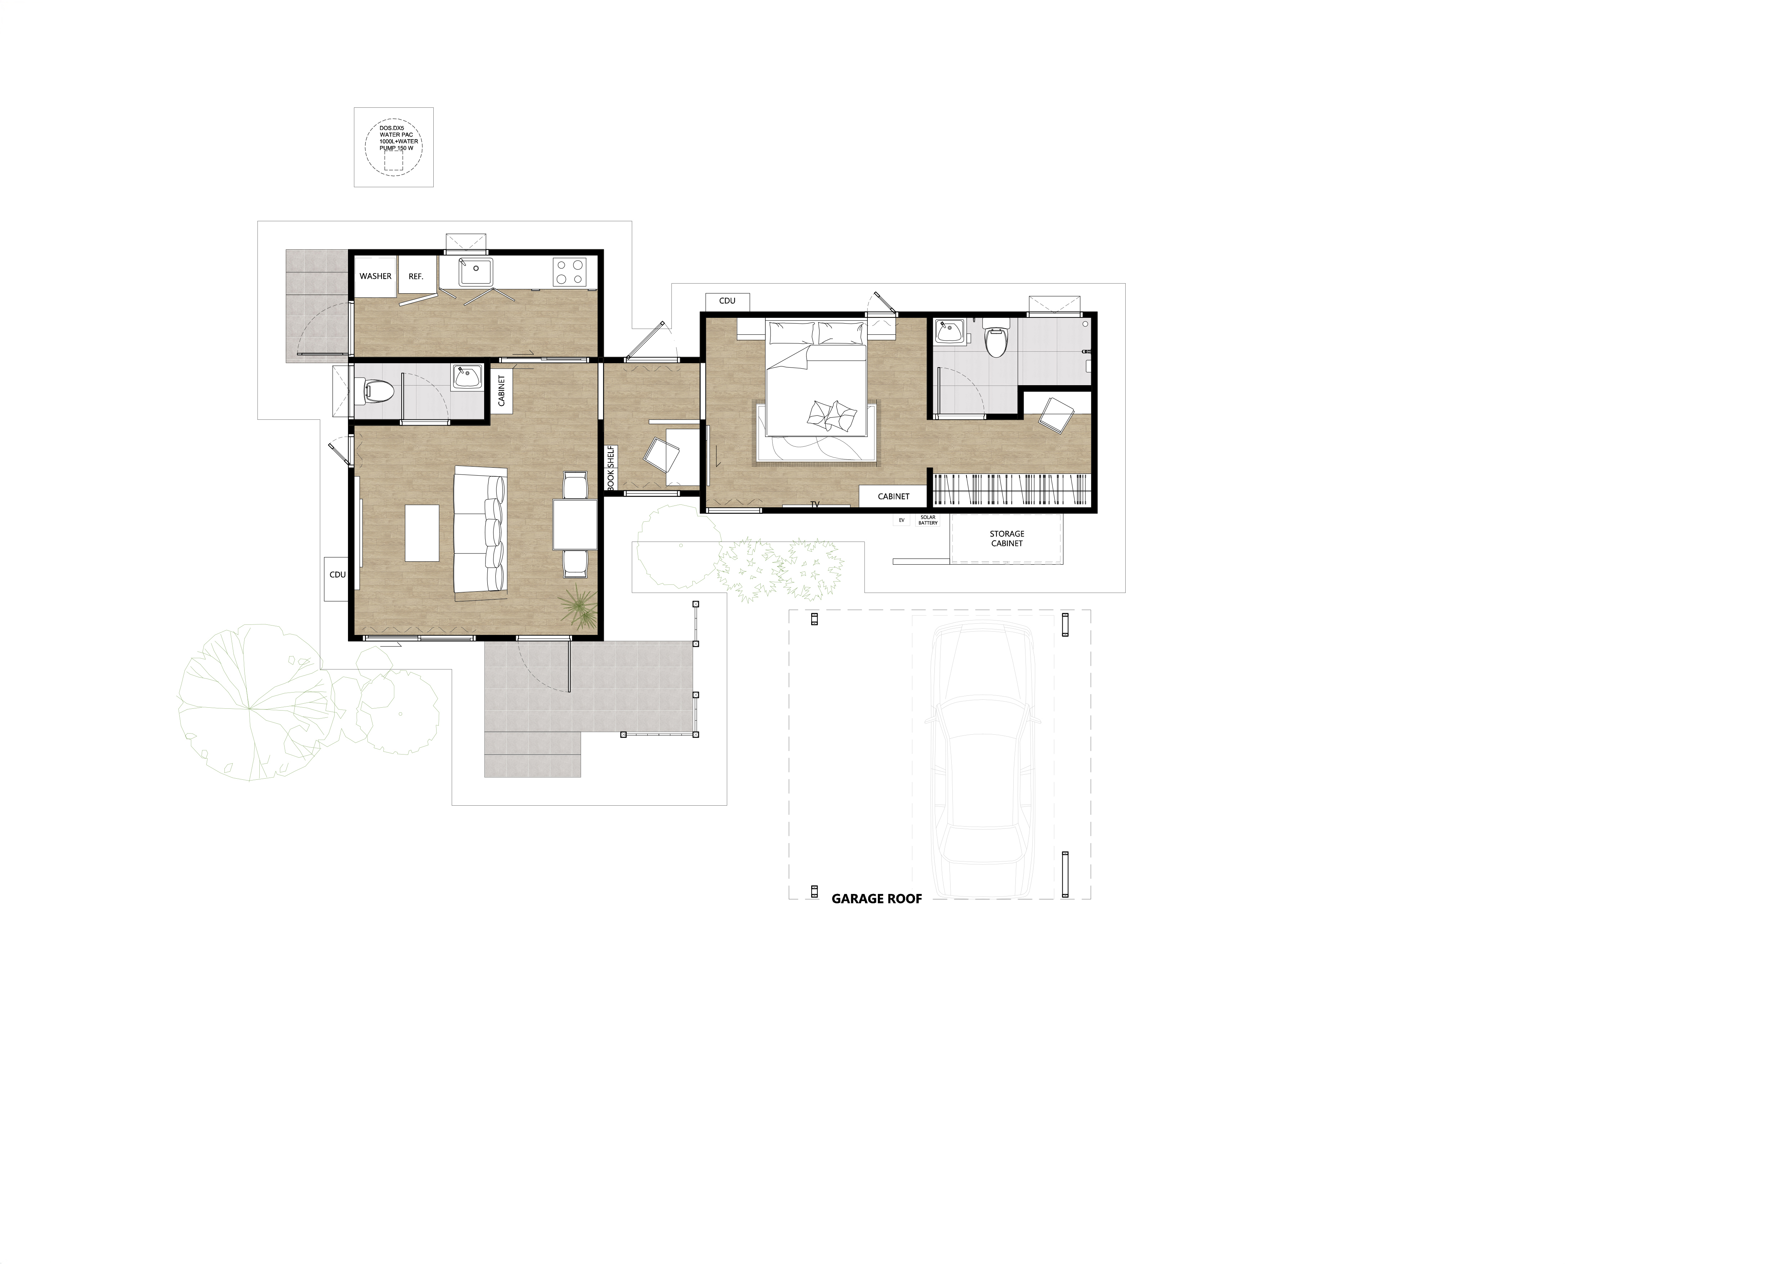
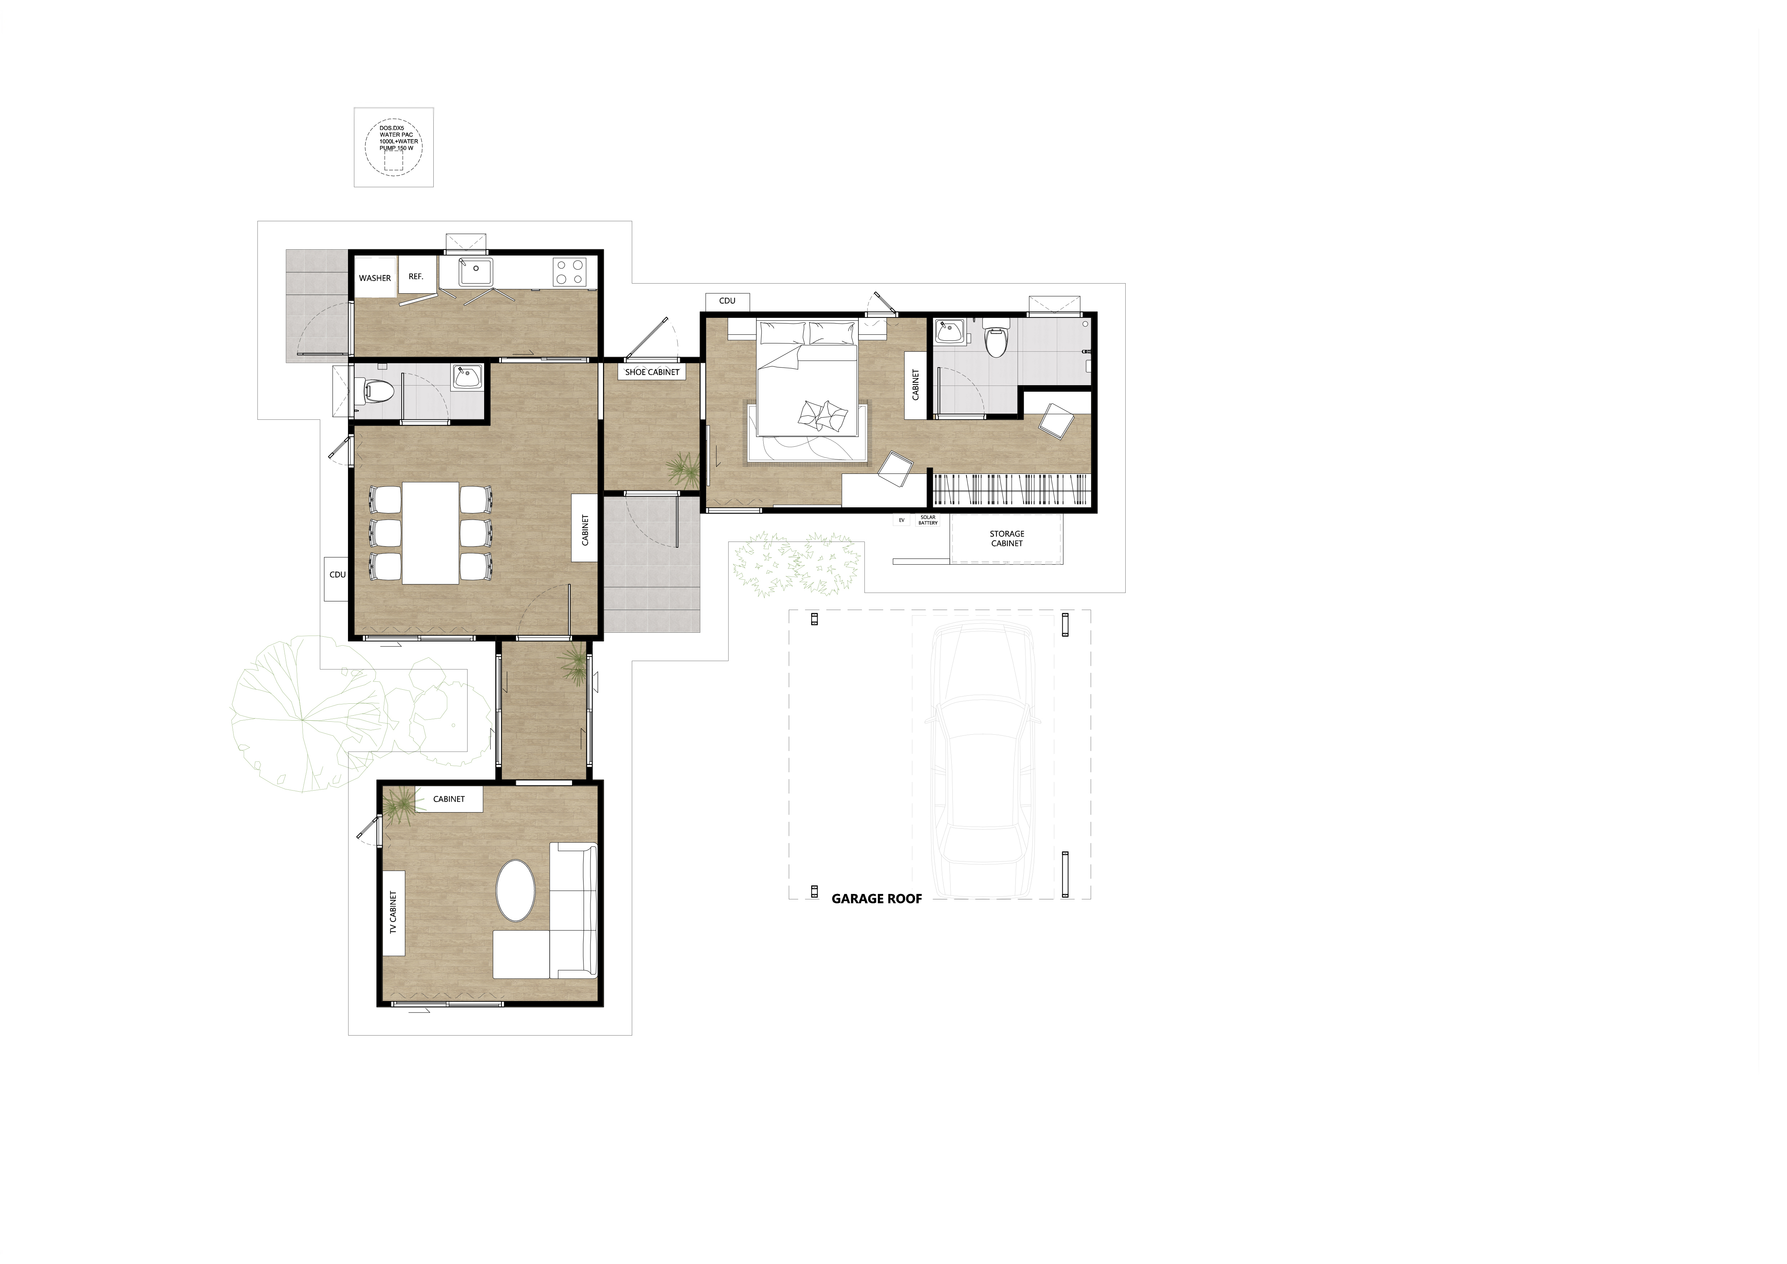
- Studio 36 m² · One 48 m² · Plus 60 m²
- Structure
- Engineered steel frame, factory-welded
- Envelope
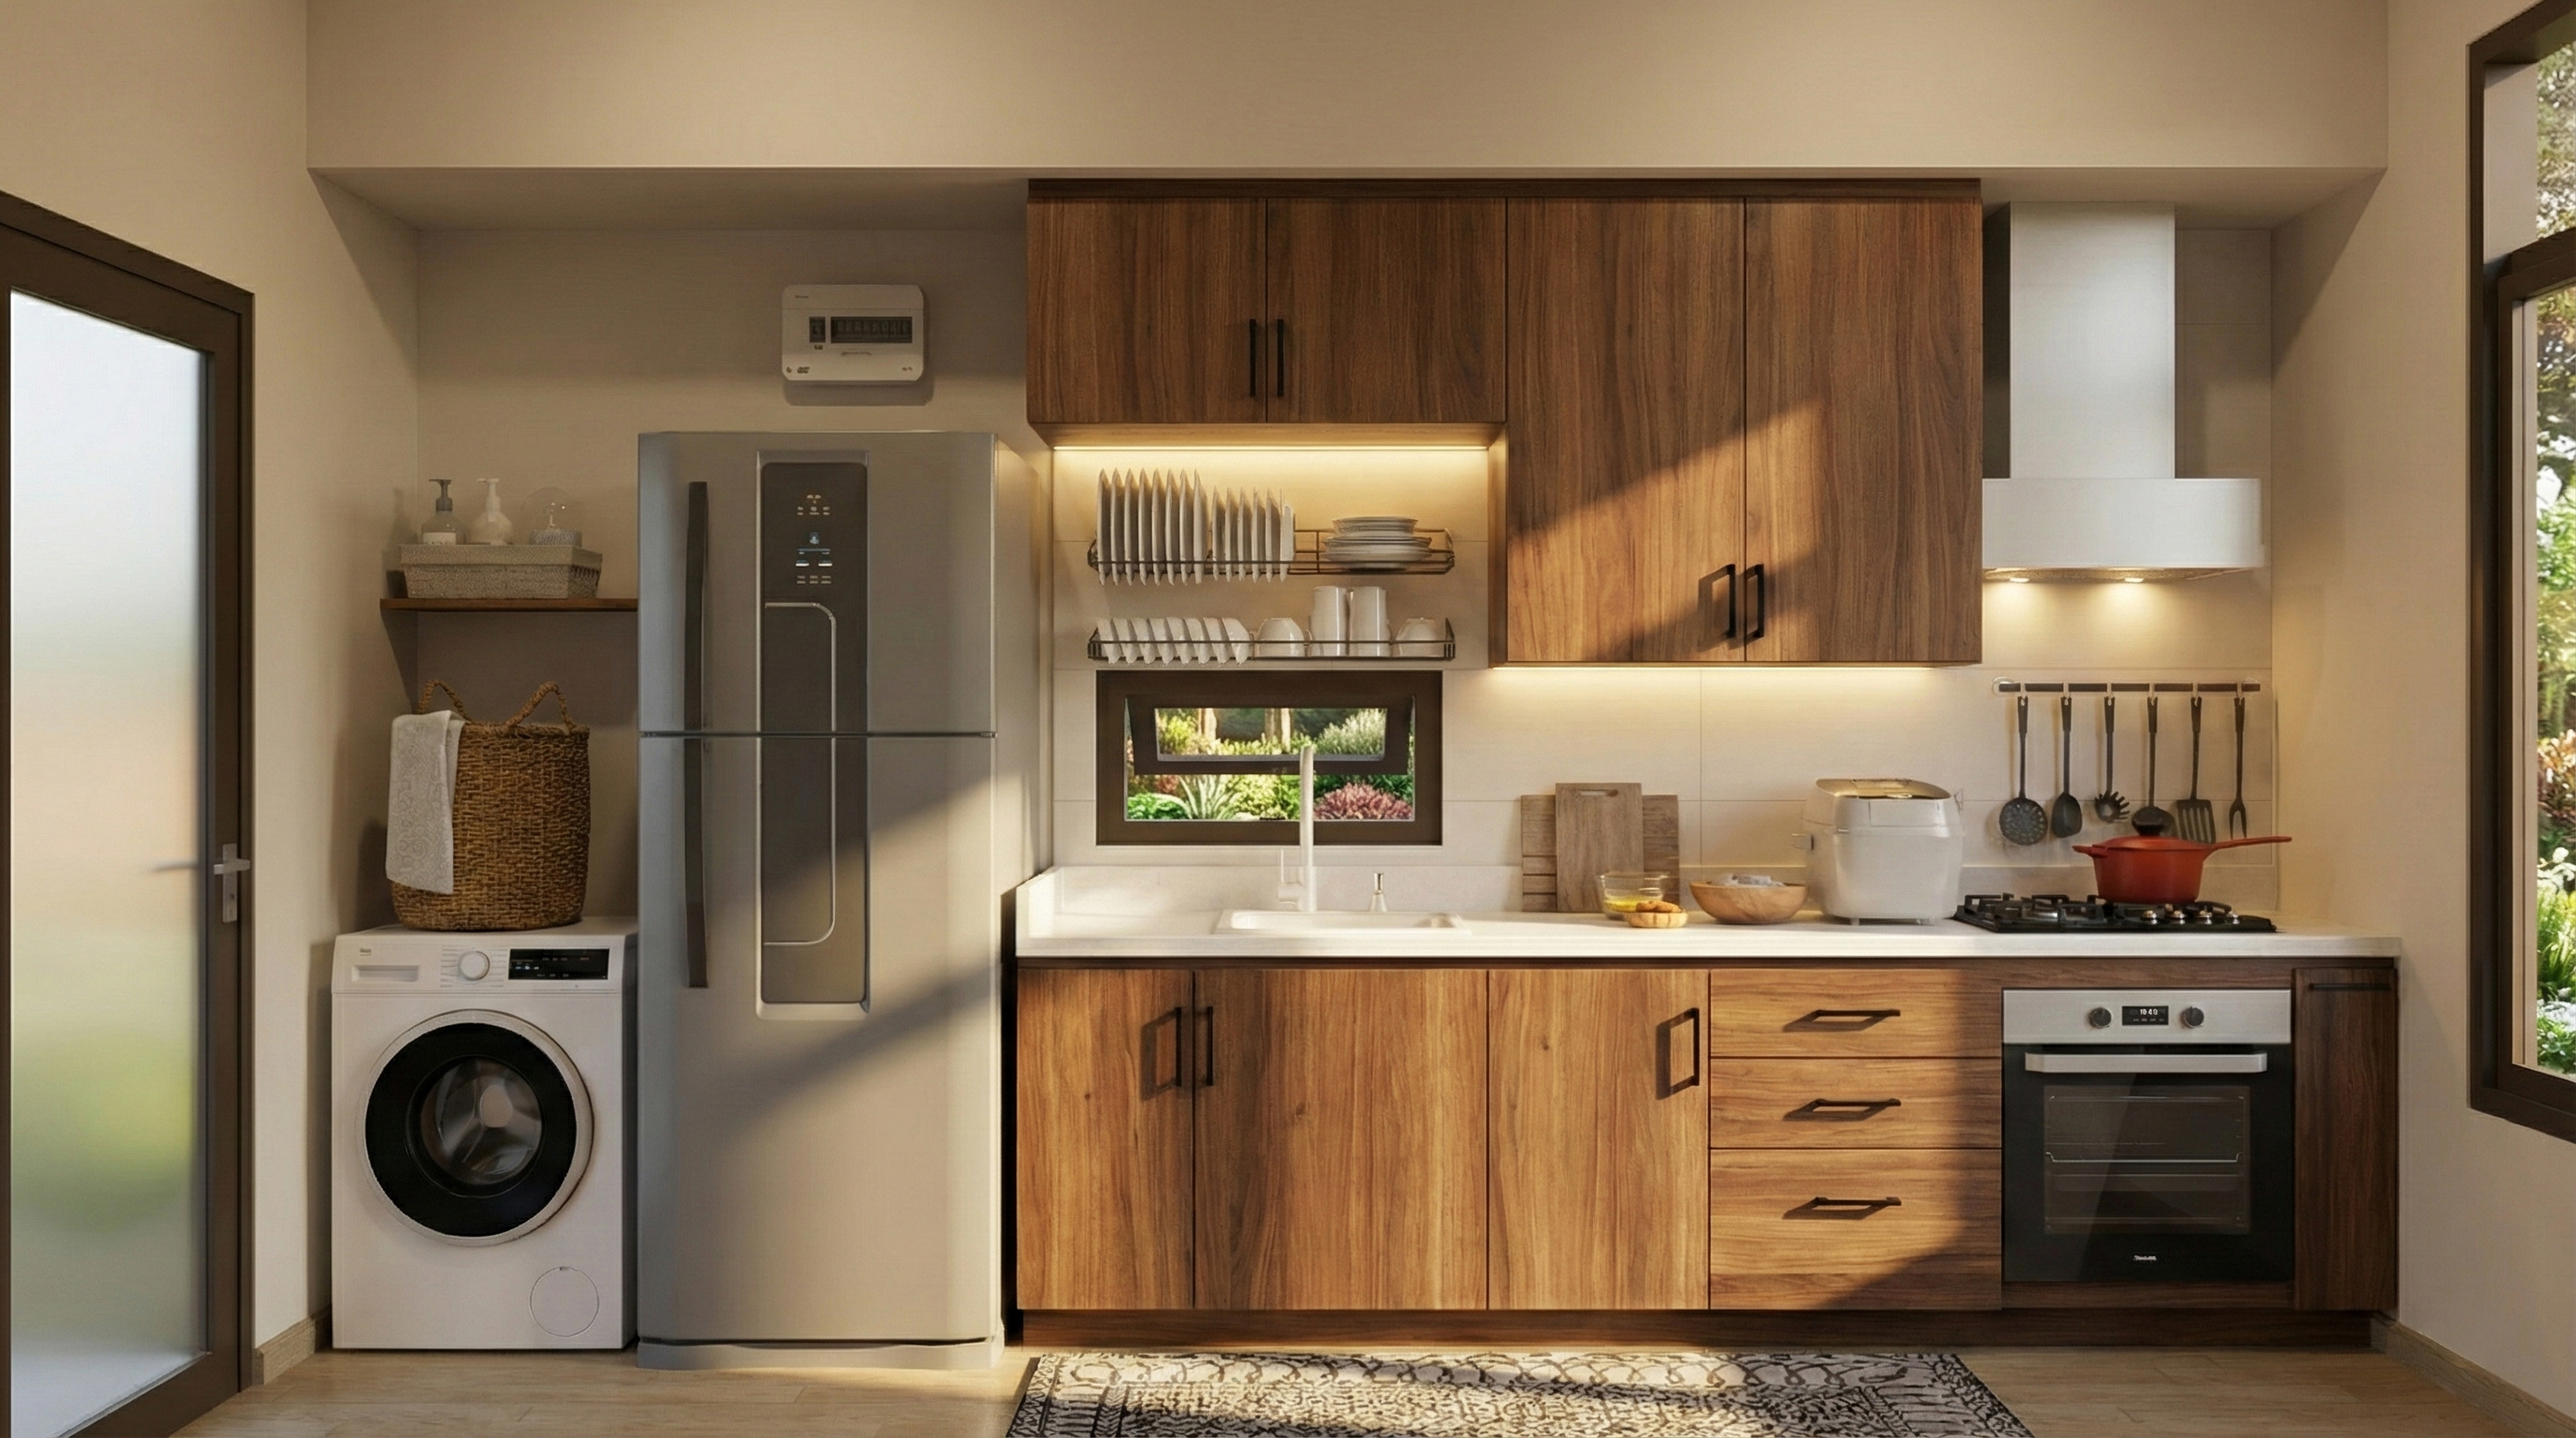
- Insulated wall & roof panels for hot-humid climates
- Bedrooms · Baths
- 1–2 · 1
- Build time
- ~10 weeks, order to handover
- Warranty
- 10-year structural
- From
- ฿690,000 (Studio, pre-sale)
Inside
Interiors
Plans
Floor plans
Start the conversation
Ready to see a Marko House?
Book a viewing, or send us your land — we'll tell you exactly what fits and what it costs.
Book a viewing