Our approach
Beautiful is the easy part. We obsess over the rest.
The proof
- 01Experience
- 02Manufacture
- 03Speed
- 04Assurance
An architecture and engineering team that has worked side by side since day one.
Quality controlled indoors — away from site risk, dust and weather delays.
A predictable schedule you can actually plan your move around.
An engineered steel frame we stand behind in writing.
Interactive
Explore the home in 3D.
Drag to orbit the house a full 360°, try different cladding and roof colours, switch between the three sizes, and see it at day or dusk.
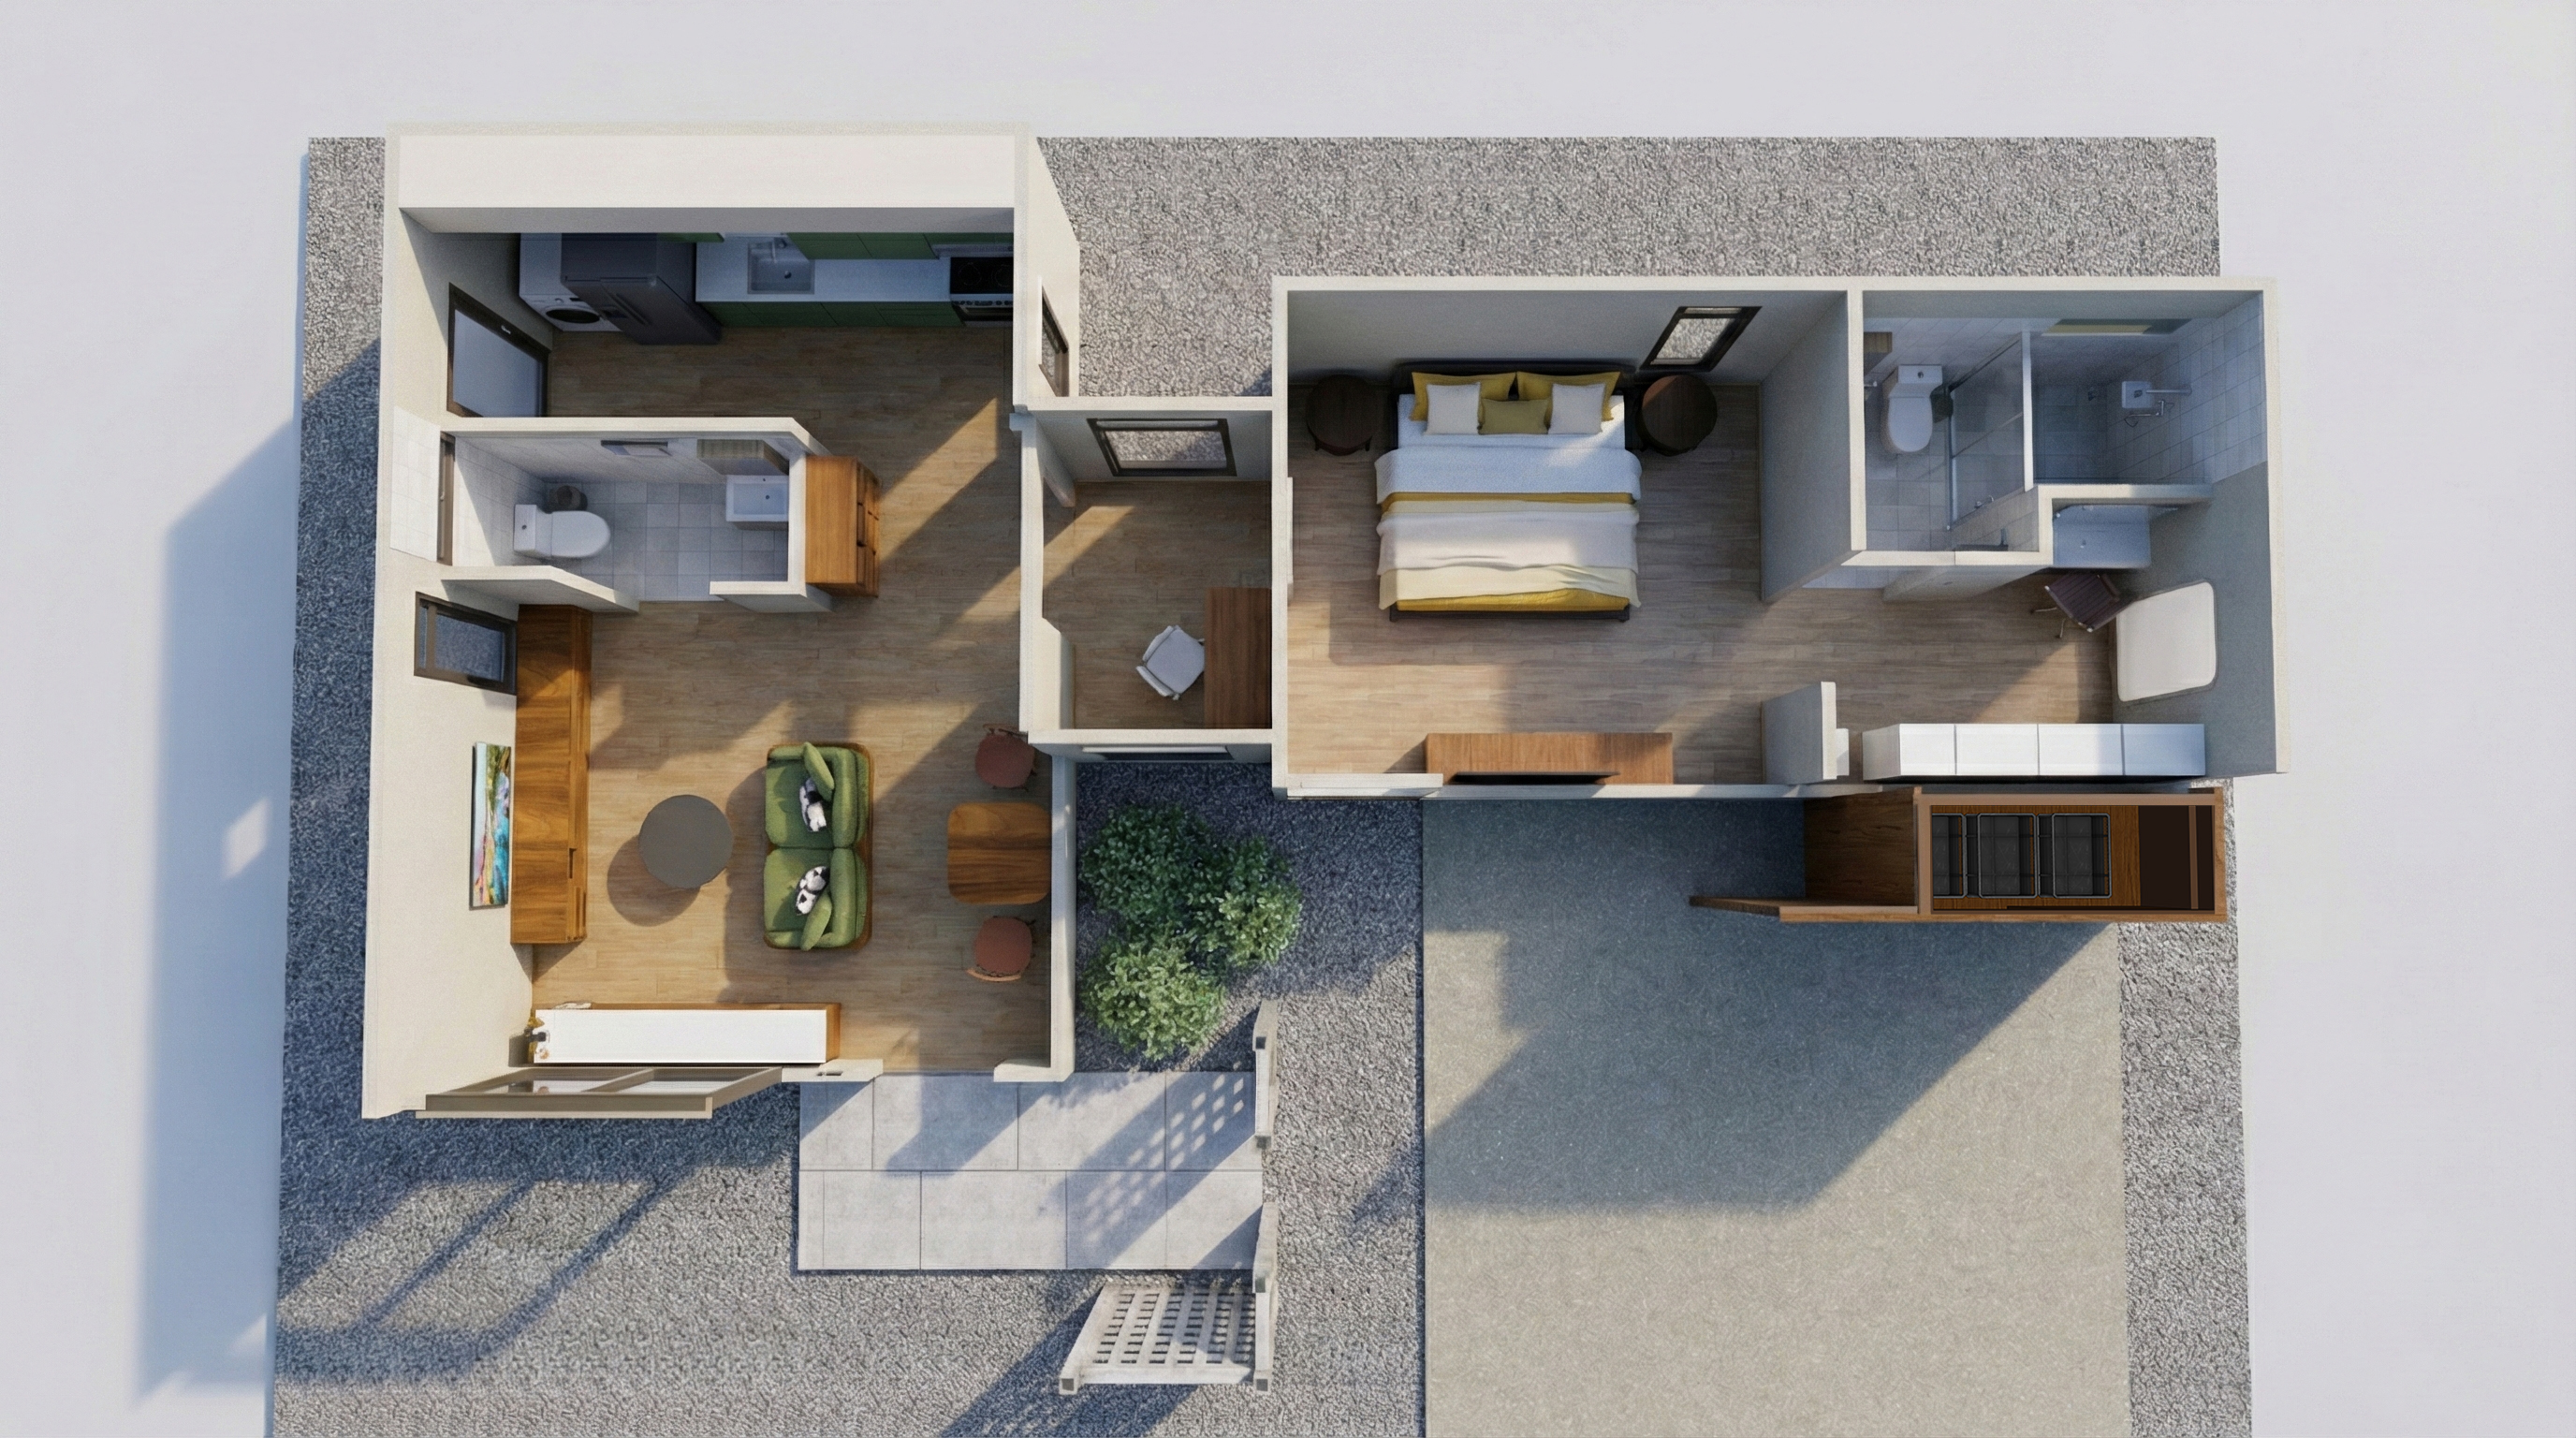 3D preview — a WebGL-capable browser is required.
Drag to rotate
Model
Walls
Roof
Scene
Engineering
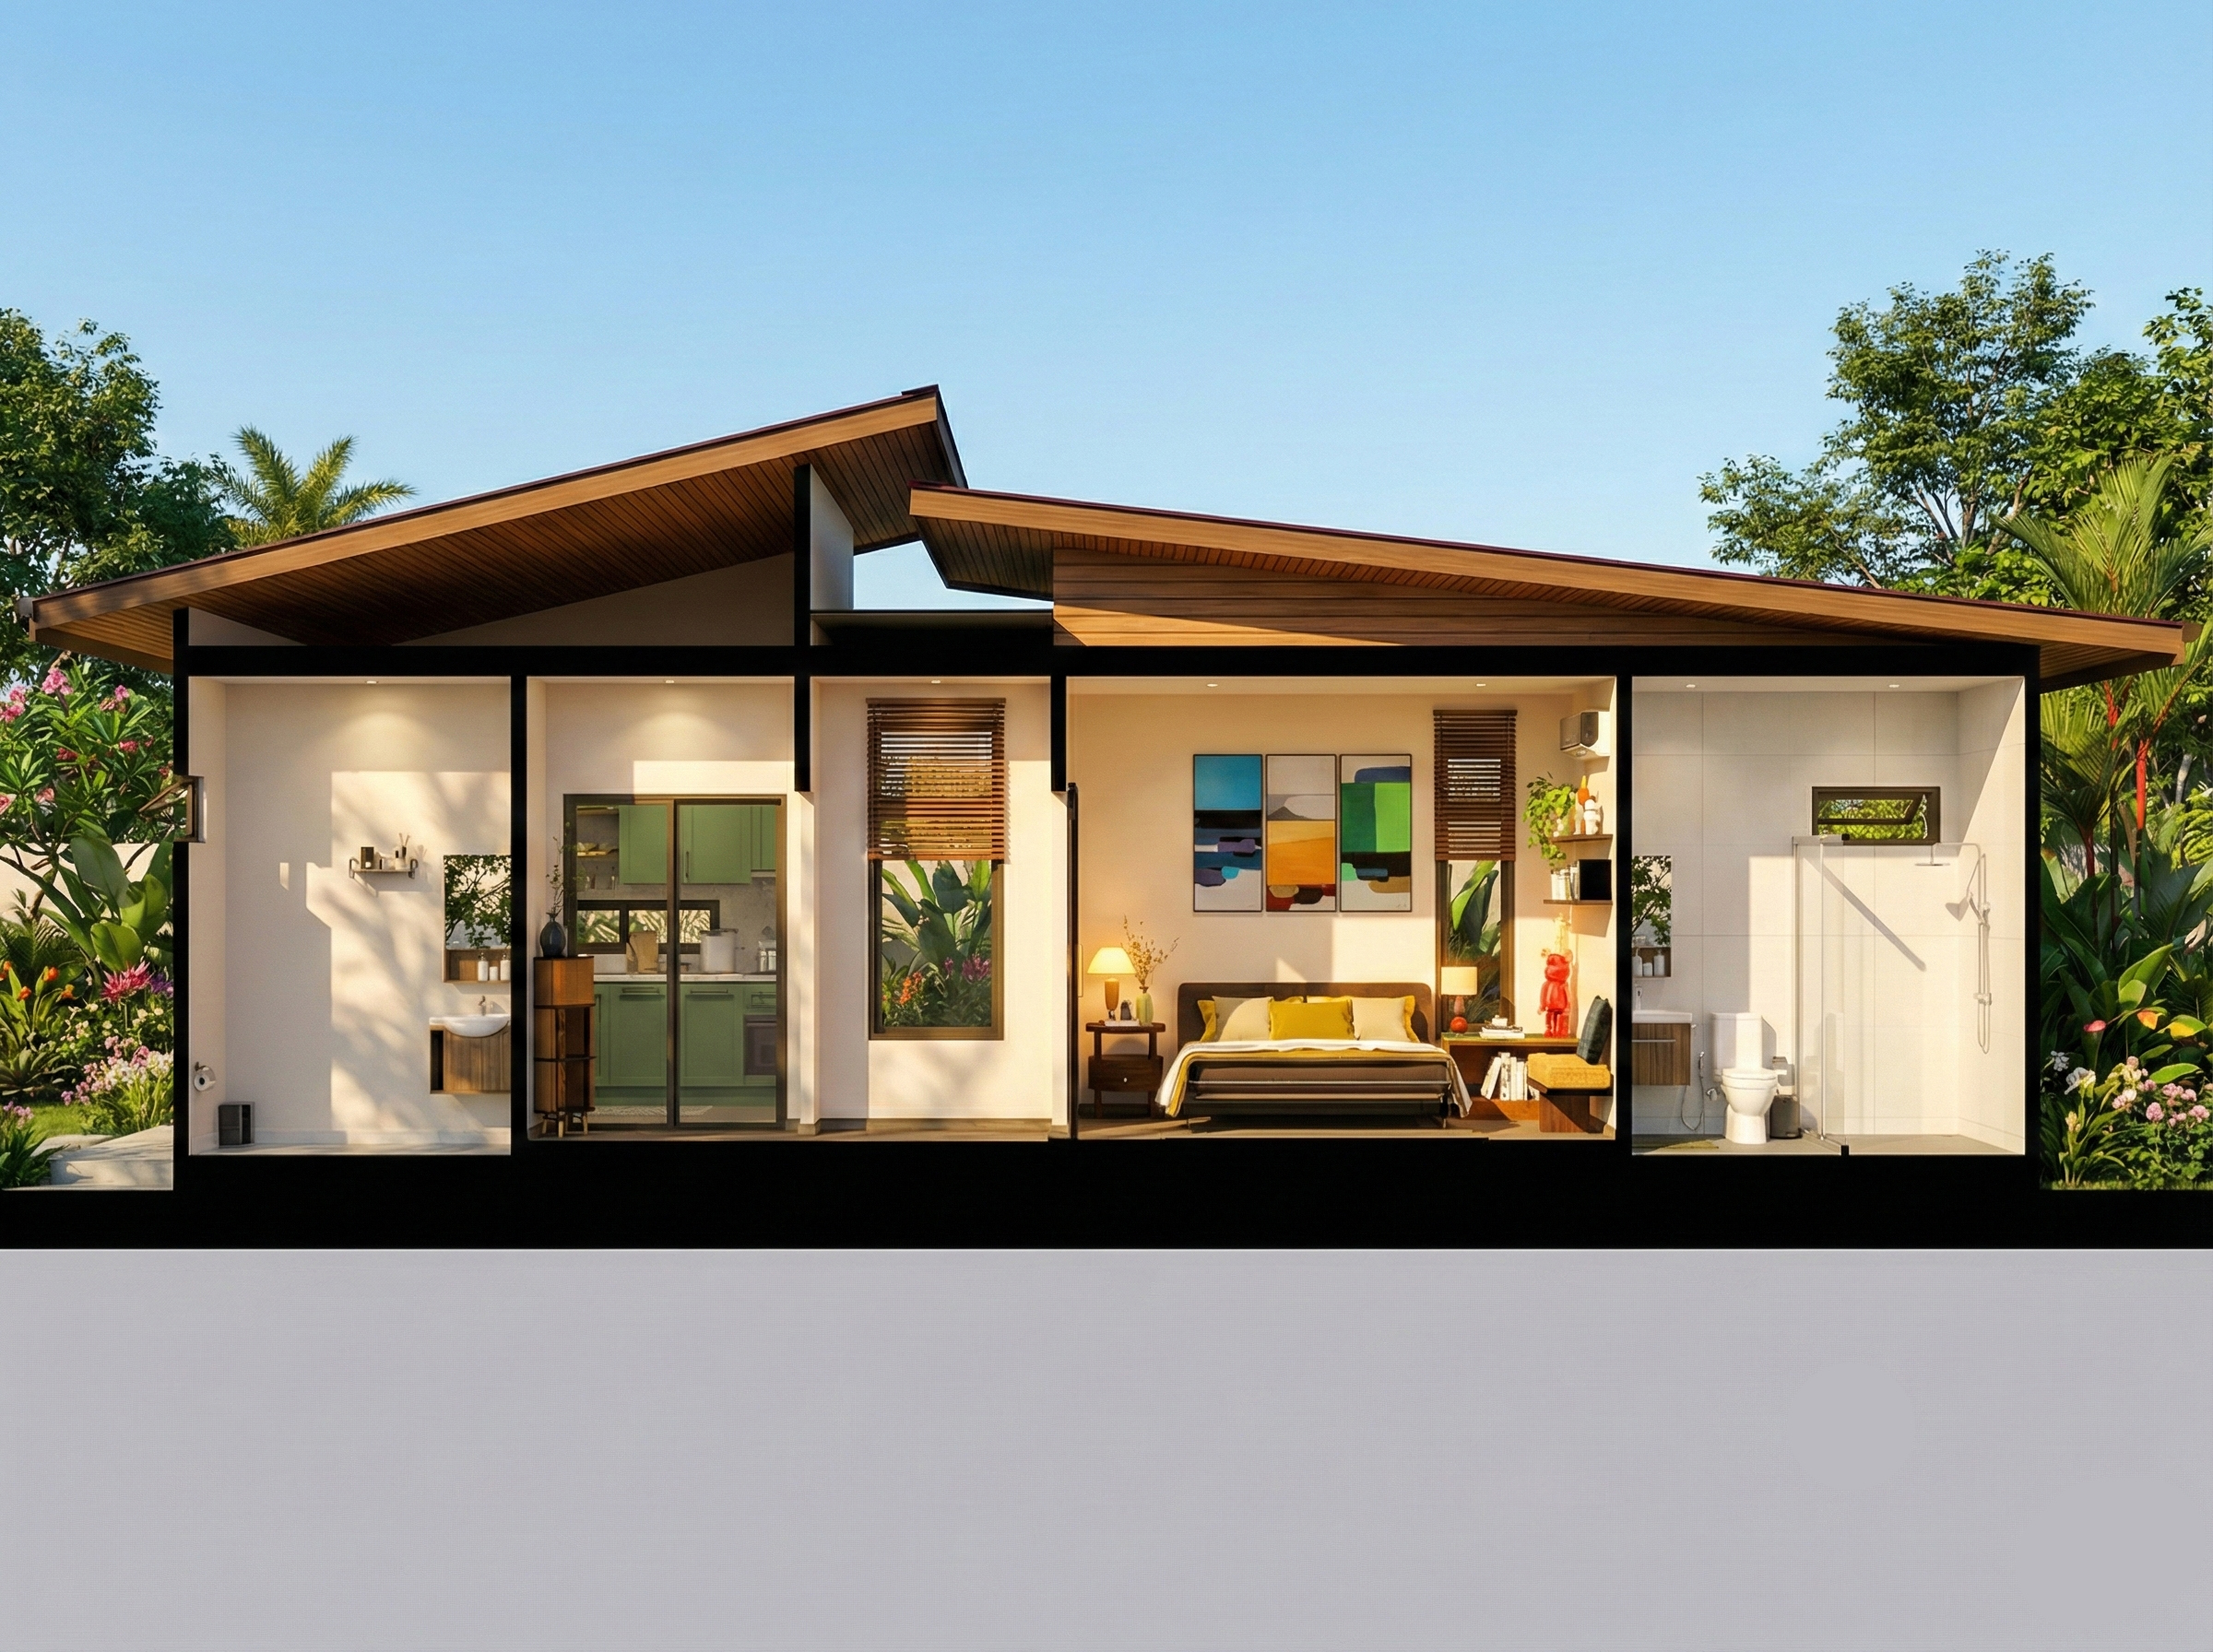
Engineered steel, not guesswork.
Every home is built on an engineer-calculated steel frame, welded in controlled conditions. It carries the loads, the climate and the years — and it is the same frame whether you choose Studio or Plus.
Materials
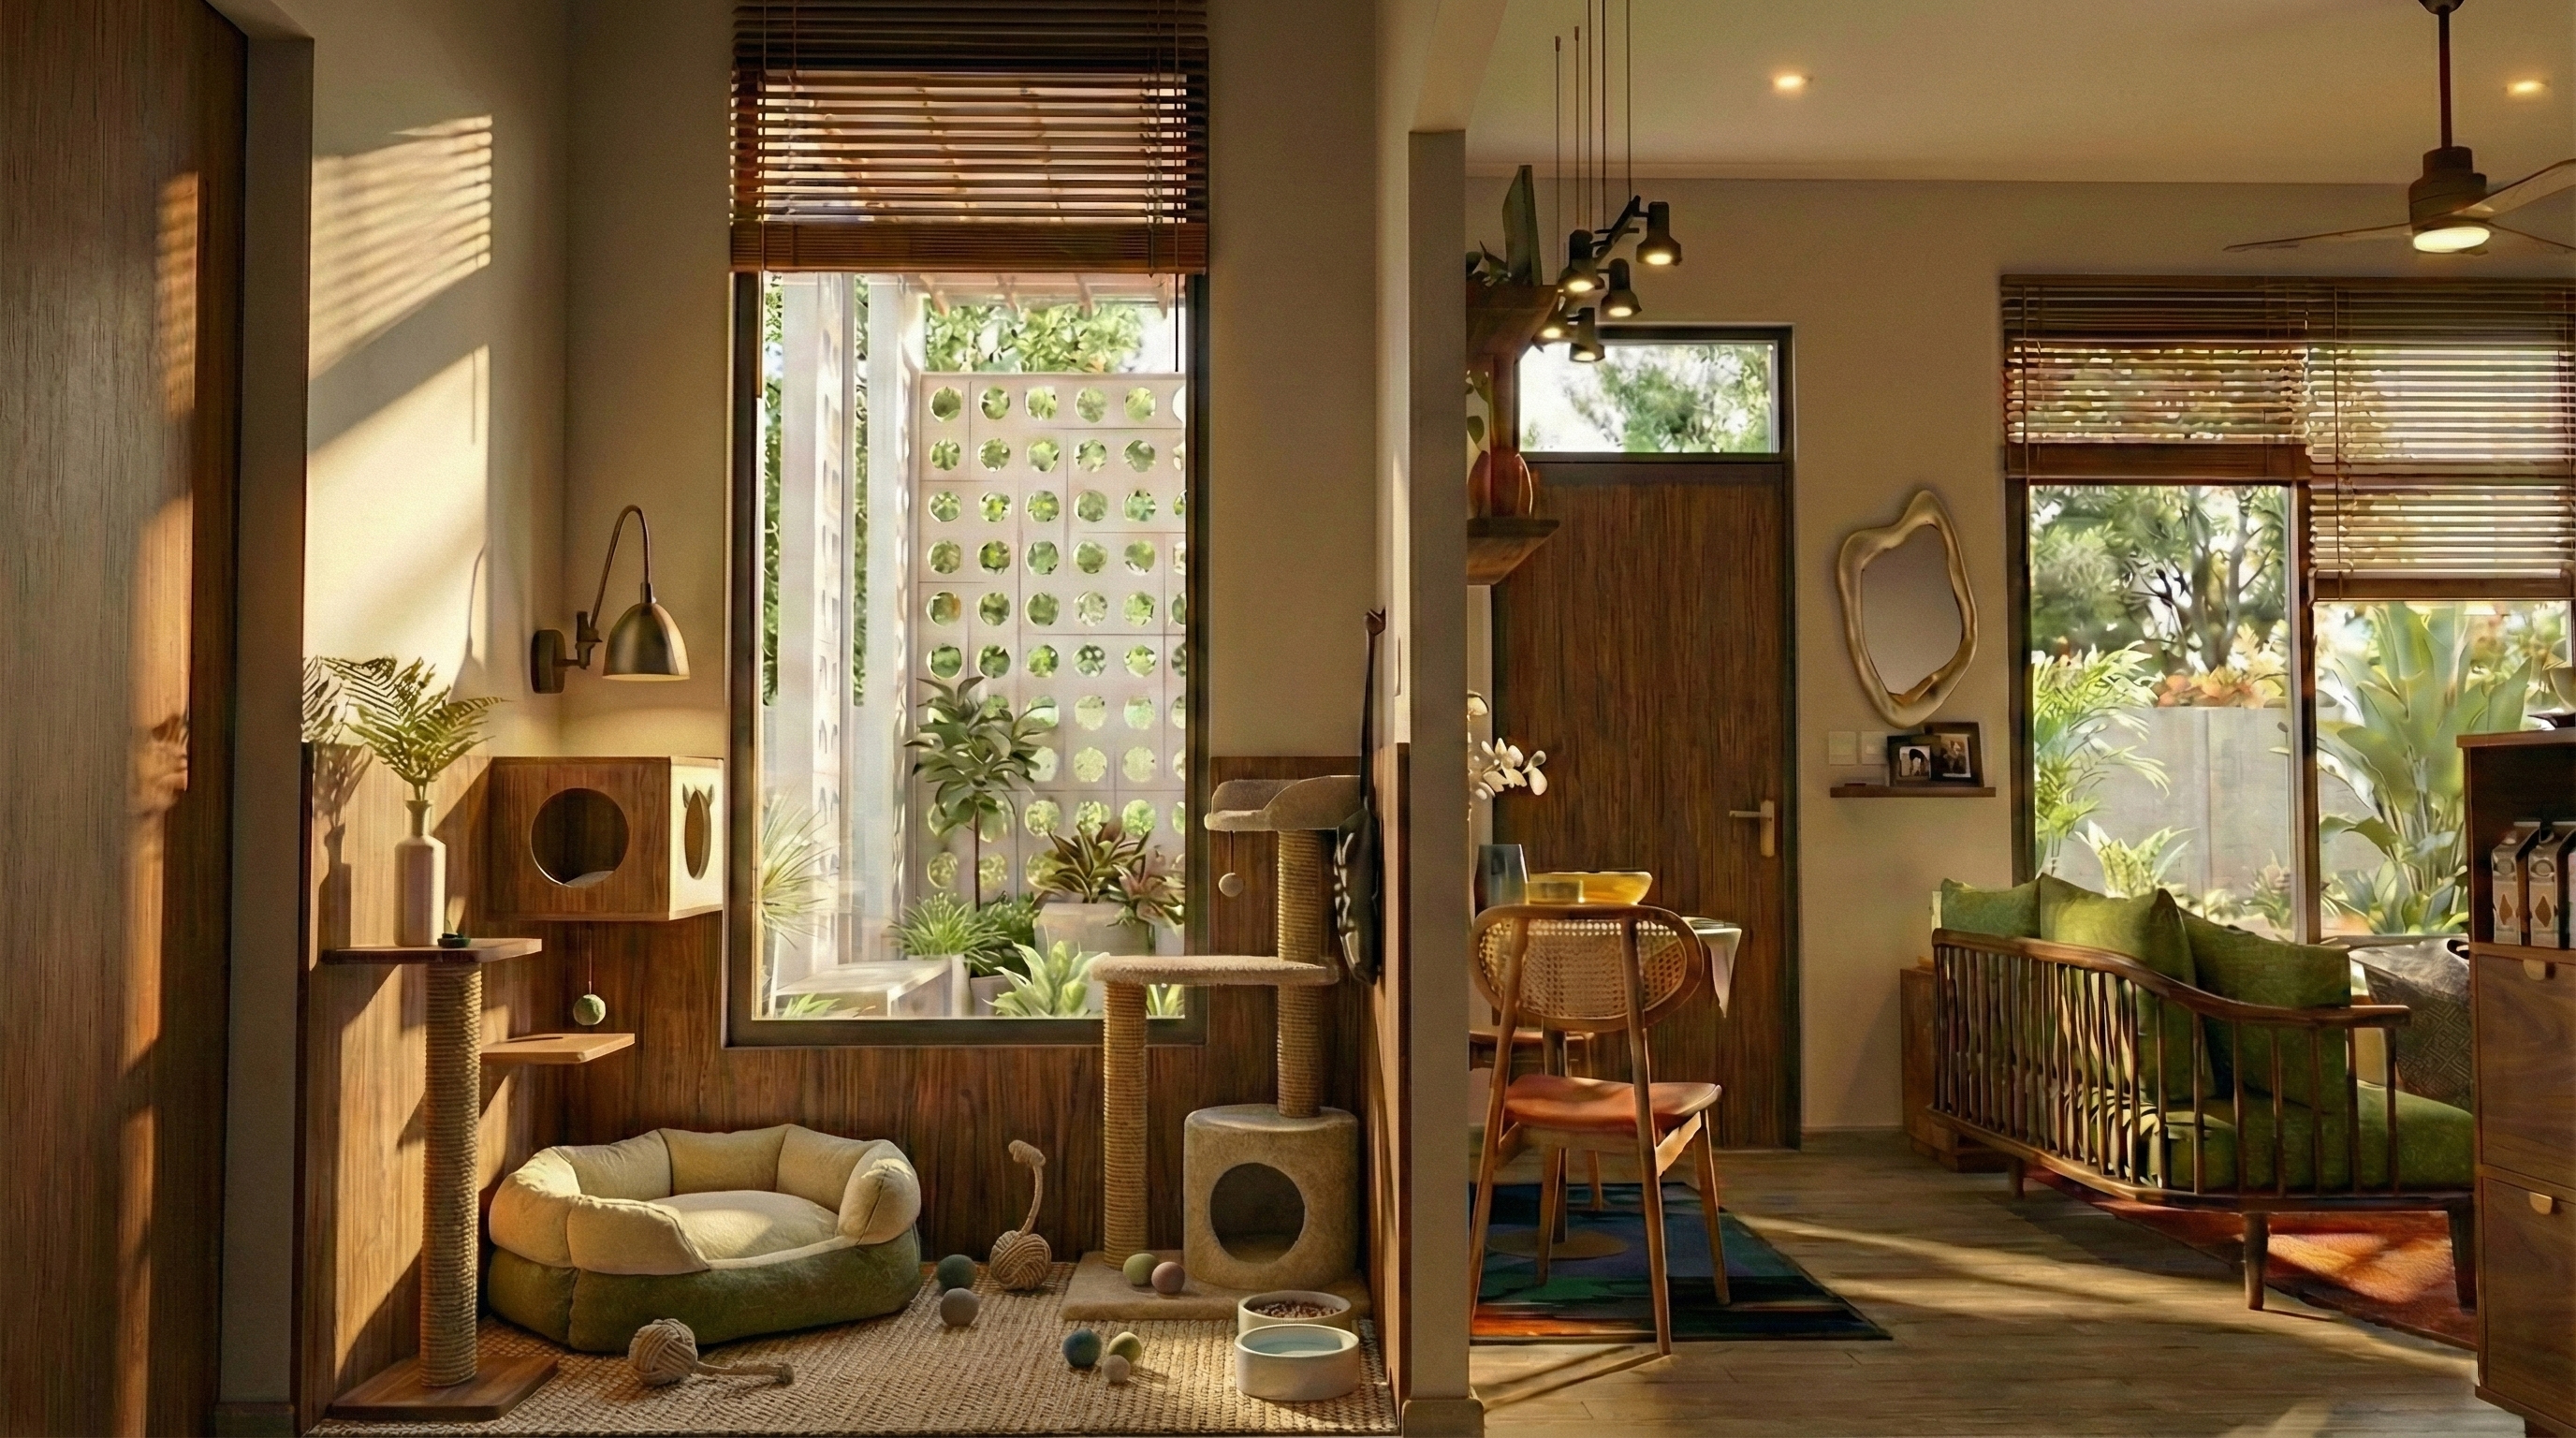
Built for hot, humid Thailand.
Insulated wall and roof panels keep the heat out and the cool in, with moisture-resistant detailing throughout. The result is a home that is quieter, cheaper to run and comfortable year-round.
Transparency
One fixed price, in writing.
You see a starting price for every model up front, and a fixed quote after a site survey. What is included — and what is not — is stated plainly. No discounts to chase, no surprises at the end.
Start the conversation
Ready to see a Marko House?
Book a viewing, or send us your land — we'll tell you exactly what fits and what it costs.
Book a viewing